The Ossuary
Back to all places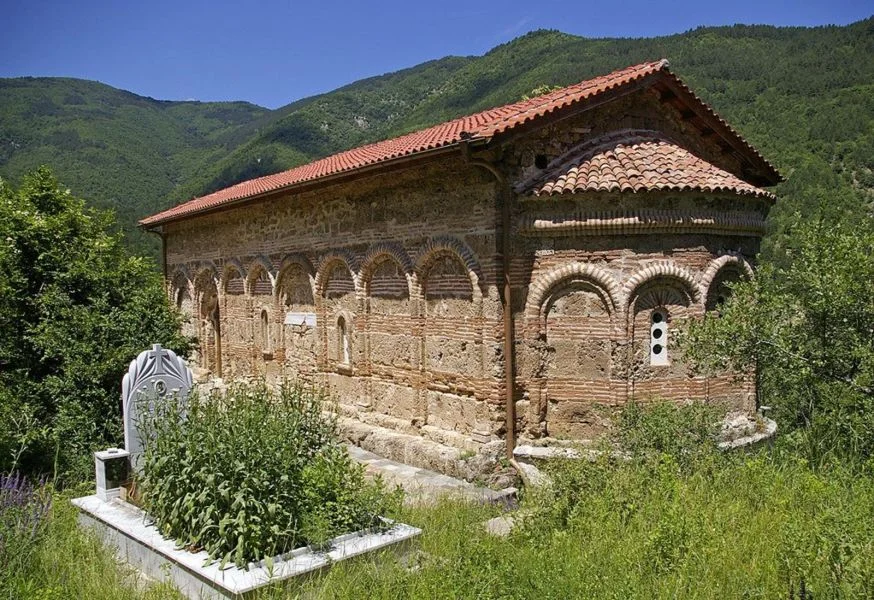
The Monastic Ossuary, standing approximately 300 to 400 meters east of the main complex, remains the only structure from the original 11th-century foundation preserved in its original form. This two-story stone tomb is unique in the Eastern Orthodox world for being a tomb church painted on both levels. Its rectangular layout—comprising a narthex, a single nave, and an apse on each floor—is reminiscent of Syrian-Palestine mortuaries and is foreign to local architectural traditions. The ground floor serves as a crypt containing fourteen burial niches, while the upper floor houses the funerary chapel of the Holy Trinity. The facade is diversely decorated with eight blind niches and a construction of alternating brick and stone layers. Inside, the "classical" style frescoes by the Georgian master Yoan Iviropulos are among the most valuable ensembles of 11th-12th century Byzantine art. A monumental Deësis dominates the eastern apse, while the west wall of the crypt features a dramatic depiction of the "Resurrection of Dry Bones" from the vision of Prophet Ezekiel. This mural was conceived as a spatial extension of the crypt, visually transforming the burial chamber into the biblical Valley of Dry Bones. The narthexes contain significant ktetor portraits: the Pakourianos brothers and the monks Georgios and Gabriel on the lower level, and the full-length portrait of Tsar Ivan Alexander on the upper level, added to commemorate his 14th-century restoration of the site. The structure remains in excellent condition, with its roof and ceiling undergoing further restoration in 2001.
41.94242, 24.85412